

Explore Our Services
Get in touch with our team and we'll help you find the right support.
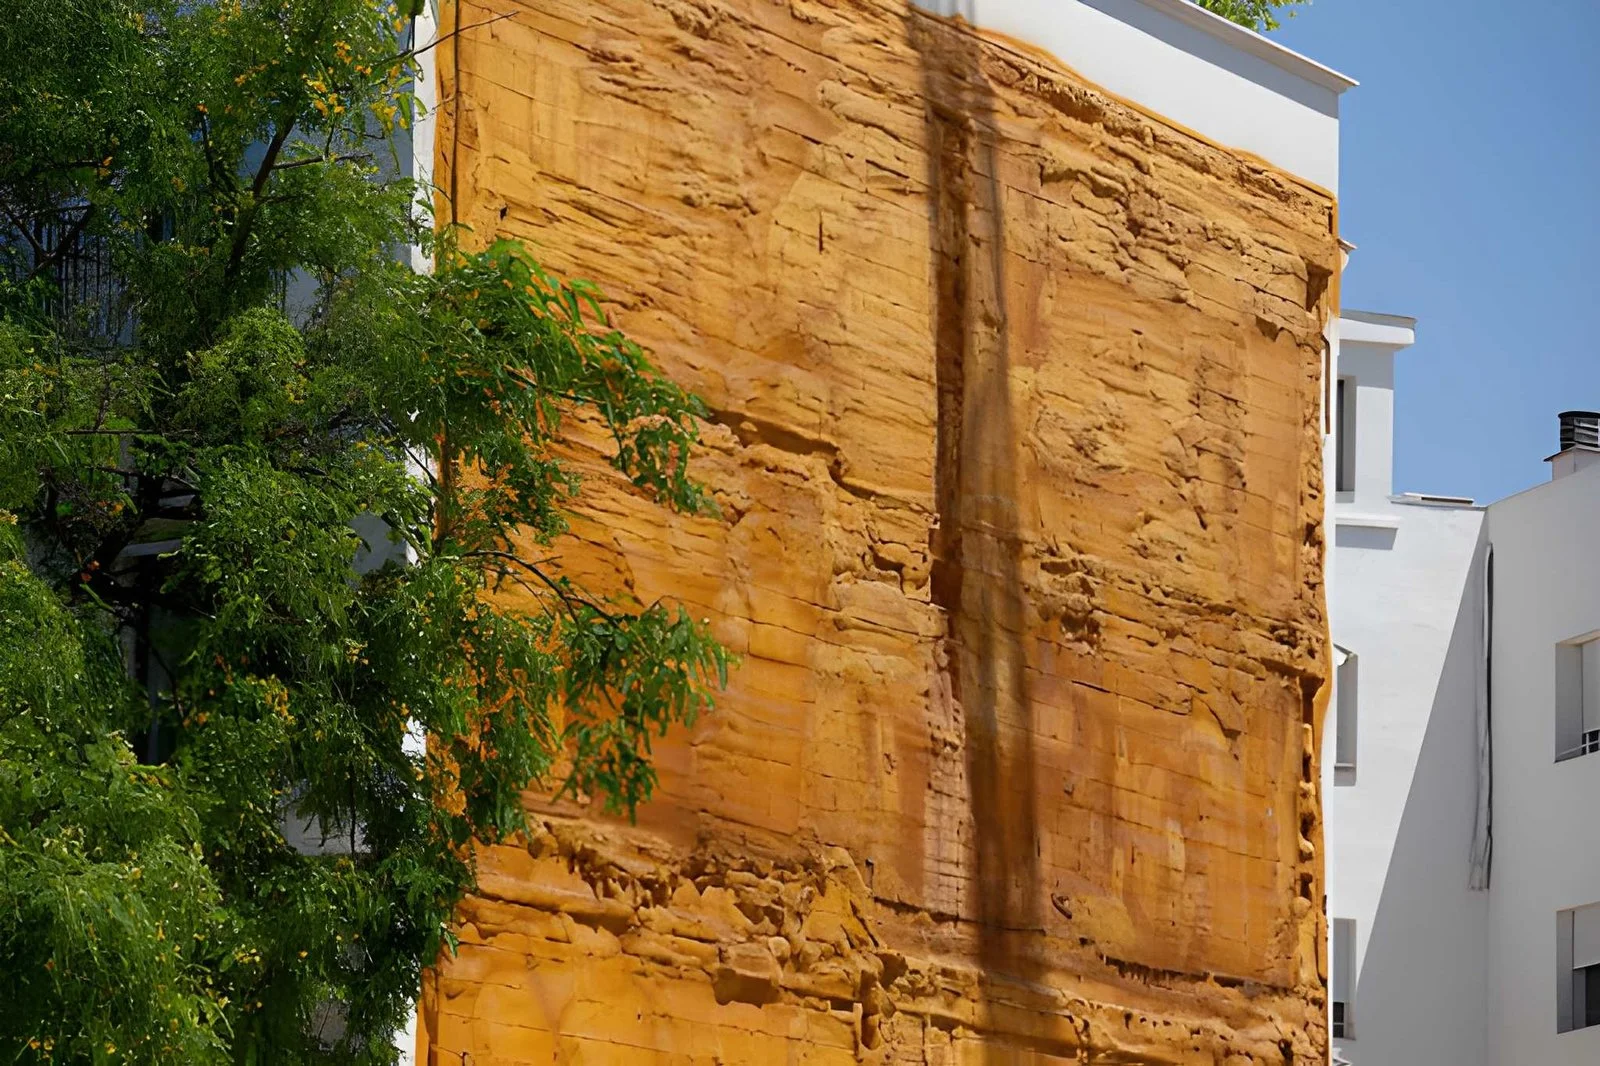
When NYC buildings require advanced exterior insulation, ABC Masonry & Stucco Contractors provides professional external insulation installation solutions for residential and commercial properties. As an experienced EIFS installation company, NYC owners trust us because we use proven systems, including Dryvit and STO EIFS, ensuring WRB.
Exterior Insulation and Finish System is a multi-layer exterior wall assembly that combines rigid insulation boards. It also combines reinforced base coats, fiberglass mesh, water-resistive barriers, drainage components, and protective finish coatings.
A typical external insulation assembly may include rigid insulation boards such as Expanded Polystyrene (EPS) or other approved insulation materials, integrated Water-resistive Barriers (WRB), drainage layers, and exterior finish coatings.
Exterior Insulation
Rigid insulation boards, such as EPS, create continuous insulation that reduces thermal bridging and improves energy performance.
Water-Resistive Barrier (WRB)
Integrated WRB layers help control moisture and protect the wall assembly from water intrusion.
Drainage Plane & Moisture Management
Drainage features allow incidental water to escape, reducing moisture-related façade issues.
Reinforced Base Coat & Finish Layer
Fiberglass reinforcement improves durability, while finish coatings provide texture, weather resistance, and design flexibility.
Many building owners compare traditional stucco with modern insulated façade systems because both can create similar appearances.
Feature | Exterior Insulation and Finish System | Traditional Stucco |
Insulation Performance | Built-in exterior insulation can add approximately R-4 per inch of thermal resistance | Requires separate insulation within the wall assembly |
System Design | Multi-layer system with insulation boards, base coat, mesh, finish coat, and drainage components | Traditional 3-coat assembly: scratch, brown, and finish coats |
Weight | Lightweight façade system that reduces added wall load | Heavier cement-based finish requiring stronger support |
Moisture Control | Drainage systems provide dedicated paths for incidental moisture management | Relies on flashing, barriers, curing, and detailing |
Energy Efficiency | Exterior insulation helps reduce thermal bridging and improve envelope performance | Performance depends on overall wall design |
Design Options | Wide range of textures, profiles, and architectural finishes | Classic textures for traditional and historic appearances |
Movement Resistance | Reinforced layers provide flexibility for temperature movement | More rigid surface requiring careful crack control |
Standards & Testing | ASTM E2568, ASTM C1397, ASTM E2273, NFPA 285 | ASTM C926, ASTM C1063 |
Cost Profile | Higher initial investment with long-term energy benefits | Lower upfront cost but may require additional insulation |
Best Applications | New construction, commercial buildings, multi-family projects, major renovations | Historic restoration, repairs, traditional façade matching |
$1M+ Savings Advantage
For new construction and major renovations, many NYC owners choose insulated systems. This system can deliver $1M+ in potential construction savings on a typical 15 – story NYC apartment building compared with heavier façade systems.

Successful façade work depends less on the visible finish and more on what happens behind it. Incorrect flashing, missing drainage paths, or poor substrate preparation can create moisture problems.
We follow manufacturer guidelines and project specifications when applying Dryvit, STO, and other approved systems.
ABC Masonry works with STO assemblies, including systems such as STOTherm Ci. It combines exterior insulation, reinforced base coats, finish layers, and integrated moisture-management components.
Proper installation focuses on insulation attachment, drainage detailing, reinforcement placement, and transitions around windows, doors, and other façade openings.
Best Suited For: Commercial buildings, multi-family properties, and energy-focused renovations.
Dryvit’s Outsulation systems are designed around continuous exterior insulation assemblies. They integrate insulation boards, reinforced base coats, finishes, and water-management components.
These systems help create lightweight façade solutions while supporting energy performance and architectural flexibility for commercial and multi-family buildings.
Best Suited For: High-rise developments, commercial façades, apartment buildings, and projects requiring lightweight exterior solutions.
For buildings requiring a façade upgrade, insulated siding systems provide an option that improves appearance while enhancing thermal performance. These assemblies can be installed over different backup walls, including wood framing, steel framing, and masonry structures.
Important considerations include:
Substrate Evaluation Ensures Proper Adhesion → Continuous Insulation Improves Energy Performance → Expansion Joints Manage Movement → Facade Engineering Supports Code-compliant Installation
Best Suited For: Building renovations, residential properties, mixed-use developments, and exterior modernization projects.
Even well-designed exterior systems require maintenance over time. Impact damage, aging materials, failed sealants, and moisture issues can affect performance if ignored.
Older installations may experience:
A proper evaluation should identify whether the problem is limited to the finish or involves deeper components.
Our repair approach begins with assessment rather than cosmetic covering. If only the finish layer is damaged, localized restoration may be possible. If moisture has reached insulation or underlying components, affected areas may need removal and replacement.
Goal = Restoring performance, not simply hiding visible defects.
New York buildings face unique challenges. It includes dense construction, changing temperatures, high energy demands, and strict environmental regulations.
Local Law 97 impacts 50,000+ large NYC buildings, requiring 40% carbon reduction by 2030 and 80% by 2050. Continuous exterior insulation systems help reduce thermal bridging, improve wall performance, and support long-term energy-efficiency goals.
External insulation is engineered as a complete system. Dryvit, STO, and Parex components are tested to work together, helping maintain 10 - 20 year warranty eligibility. Using approved assemblies reduces risks and remediation costs that can reach 2 - 3X the original installation expense
Exterior work requires understanding how materials interact, how moisture moves through a wall, and how NYC regulations affect construction. We bring 18+ years of experience working on façade improvement projects.
Our Approach Includes:
We follow manufacturer guidelines for major systems including Dryvit and STO products, helping ensure proper application methods and warranty requirements are maintained.
Safety remains a priority on every project. Our crews follow OSHA construction safety practices involving fall protection, equipment handling, and jobsite protection.
Exterior modifications may require coordination with NYC DOB requirements, architects, or engineers depending on building conditions and project scope.
From material coordination to final finish inspection, property owners work with one experienced team instead of multiple disconnected contractors.
Our focus extends beyond appearance. We evaluate moisture control, exterior cladding performance, and long-term protection of the structure.

ABC Masonry & Stucco Contractors provides exterior insulation solutions across NYC.
It means Exterior Insulation and Finish System. It is a multi-layer exterior wall assembly that combines insulation, reinforcement, and a protective finish layer. Unlike traditional finishes that only provide a surface coating, this system is designed to improve thermal performance while protecting the structure behind it.
Yes. These systems are widely used throughout New York City on residential and commercial properties when designed and applied according to applicable building requirements. Projects must consider NYC Building Code requirements, Energy Conservation Code standards, and any required DOB filings depending on scope and building type.
The timeline depends on building size, accessibility, weather conditions, and the condition of the existing wall assembly. Smaller residential projects may take several weeks, while larger commercial façades require phased scheduling. Before work begins, ABC Masonry provides a clear project timeline based on site conditions.
We work with recognized manufacturers including Dryvit, STO, and other established exterior wall system suppliers. Following manufacturer specifications helps maintain product performance and supports warranty requirements.
Yes. We work with homeowners, property managers, developers, general contractors, and building owners across NYC. Projects range from smaller residential improvements to larger commercial façade upgrades.
Planning an exterior upgrade, repairing a damaged façade, or exploring energy-efficient cladding options?
ABC Masonry & Stucco Contractors provides solutions regarding EIFS Installation NYC property owners rely on. Contact us to schedule an on-site consultation and learn how the right exterior system can improve your building’s durability.

+1 718-508-2197
info@stuccocontractorsnyc.com
About Us
Service Areas
Follow Us